



-
For more information regarding the value of a property, please contact us for a free consultation.
796 Arthur Erickson PL West Vancouver, BC V7T 0B8
4 Beds
3 Baths
2,410 SqFt
Key Details
Property Type Townhouse
Sub Type Townhouse
Listing Status Sold
Purchase Type For Sale
Square Footage 2,410 sqft
Subdivision Evelyn By Onni
MLS Listing ID R2965670
Sold Date -
Bedrooms 4
Full Baths 2
HOA Fees $2,144
HOA Y/N Yes
Year Built 2023
Property Sub-Type Townhouse
Property Description
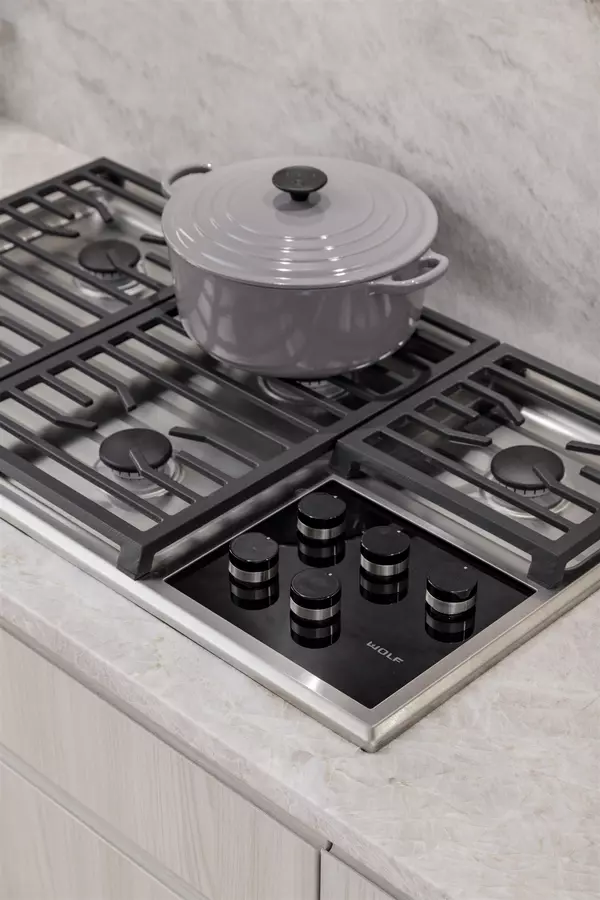
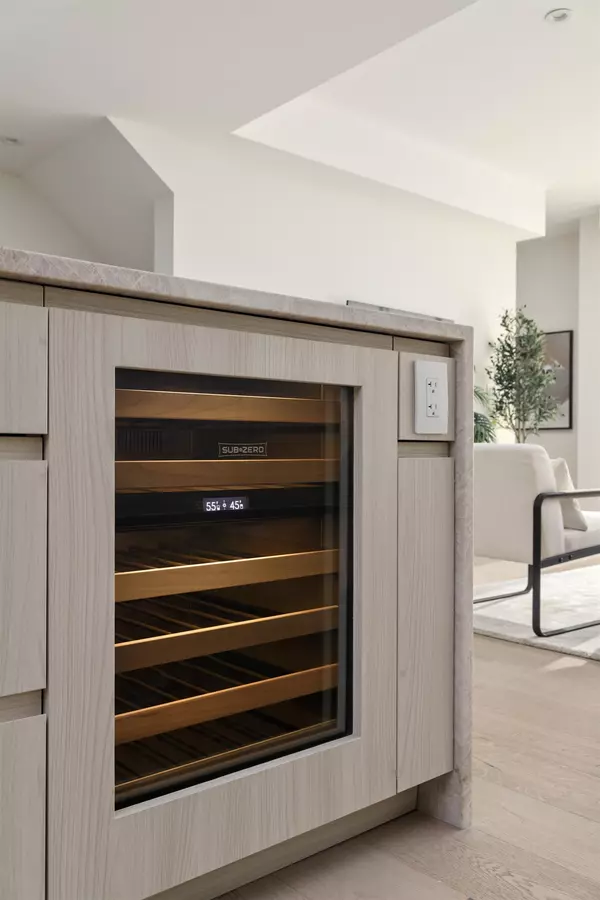
Introducing Evelyn Walk, the latest Townhouse Collection at Evelyn by Onni. Luxurious West Vancouver living! Spacious, 4 Bedroom, 3 Bathroom townhome with gated entries and a front patio. Only 4 townhouses to choose from, the units are 3 levels of living, including a private garage. Bright and open plan, these homes are elegantly appointed with the finest finishes, and designer color palettes. The primary bedroom is spacious, with a great walk-in closet and luxurious ensuite. Additional features include automated lighting & blinds, built-in speakers, full-size washer & dryer, home automation ready, and more! Perfectly located, steps to Park Royal, Ambleside, just minutes to the seawall, restaurants, shops & transport links. A must see.
Location
Province BC
Community Park Royal
Area West Vancouver
Zoning MF
Rooms
Other Rooms Foyer, Living Room, Dining Room, Kitchen, Family Room, Primary Bedroom, Walk-In Closet, Bedroom, Bedroom, Bedroom, Storage
Kitchen 1
Interior
Interior Features Storage
Heating Electric, Heat Pump
Laundry In Unit
Exterior
Exterior Feature Balcony
Utilities Available Electricity Connected, Natural Gas Connected, Water Connected
Amenities Available Trash, Gas, Hot Water, Sewer
View Y/N Yes
View Partial City Views
Roof Type Torch-On
Porch Patio, Deck
Total Parking Spaces 2
Garage true
Building
Story 3
Foundation Concrete Perimeter
Sewer Public Sewer, Sanitary Sewer, Storm Sewer
Water Public
Others
Pets Allowed Cats OK, Dogs OK, Yes
Restrictions Pets Allowed,Rentals Allowed
Ownership Freehold Strata
Read Less
Want to know what your home might be worth? Contact us for a FREE valuation!

Our team is ready to help you sell your home for the highest possible price ASAP

NEARBY SCHOOLS & BUSINESSES