




Bought with eXp Realty
-
For more information regarding the value of a property, please contact us for a free consultation.
5001 57 ST Delta, BC V4K 3E7
3 Beds
2 Baths
1,742 SqFt
Key Details
Property Type Townhouse
Sub Type Townhouse
Listing Status Sold
Purchase Type For Sale
Square Footage 1,742 sqft
Subdivision Greenroad Village
MLS Listing ID R3006551
Sold Date -
Bedrooms 3
Full Baths 2
HOA Y/N Yes
Year Built 1978
Lot Size 3,484 Sqft
Property Sub-Type Townhouse
Property Description
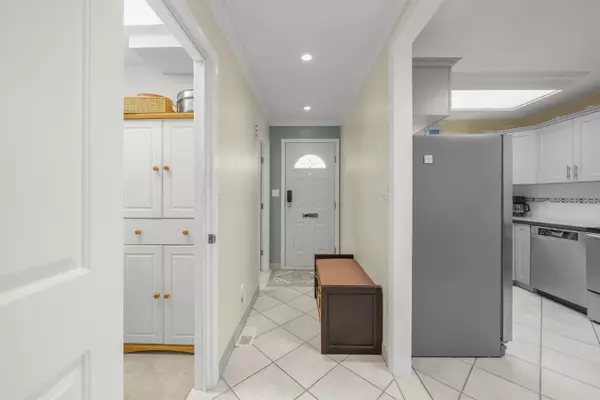
END/CORNER 2-LEVEL 1/2 Duplex style TH in rarely available 17 unit, "Greenroad Village". This 3 bedroom + den & 2 bath, 1,742 sq ft home is impeccably maintained w/unmatched natural light from an extension, extra windows, & french doors w/ integrated blinds. Updates include a designer kitchen w/grey cabinetry, s/s appliances, & breakfast nook. Expansive living & dining area w/rich HW floors features a gas fireplace & opens to a 16'10 x 23'9 covered patio w/gas BBQ hookup. Private, oversized yard + detached 9'3 x 15'4 studio/shed w/heat, power, & windows. Add'l features: walk-through laundry w/sep.entry, 3-pc bath on main. Steps to shops, schools, Ladner Village, hwy & recreation. ABSOLUTE MUST SEE! Convenient 2-level w/ 3644 sq ft yard, bareland strata.
Location
Province BC
Community Hawthorne
Area Ladner
Zoning RT40
Rooms
Other Rooms Foyer, Living Room, Dining Room, Kitchen, Laundry, Storage, Utility, Patio, Patio, Primary Bedroom, Bedroom, Bedroom, Den
Kitchen 1
Interior
Interior Features Storage
Heating Forced Air, Natural Gas
Flooring Hardwood, Other, Tile
Fireplaces Number 1
Fireplaces Type Gas
Window Features Window Coverings
Appliance Washer/Dryer, Dishwasher, Refrigerator, Stove, Microwave
Laundry In Unit
Exterior
Exterior Feature Garden, Playground, Private Yard
Fence Fenced
Community Features Shopping Nearby
Utilities Available Natural Gas Connected, Water Connected
Amenities Available Other
View Y/N No
Roof Type Asphalt
Porch Patio, Deck
Total Parking Spaces 1
Building
Lot Description Central Location, Near Golf Course, Marina Nearby, Recreation Nearby
Story 2
Foundation Concrete Perimeter
Sewer Public Sewer, Sanitary Sewer, Storm Sewer
Water Public
Others
Pets Allowed Yes With Restrictions
Restrictions Pets Allowed w/Rest.,Rentals Allwd w/Restrctns
Ownership Freehold Strata
Security Features Security System,Smoke Detector(s)
Read Less
Want to know what your home might be worth? Contact us for a FREE valuation!

Our team is ready to help you sell your home for the highest possible price ASAP

NEARBY SCHOOLS & BUSINESSES